


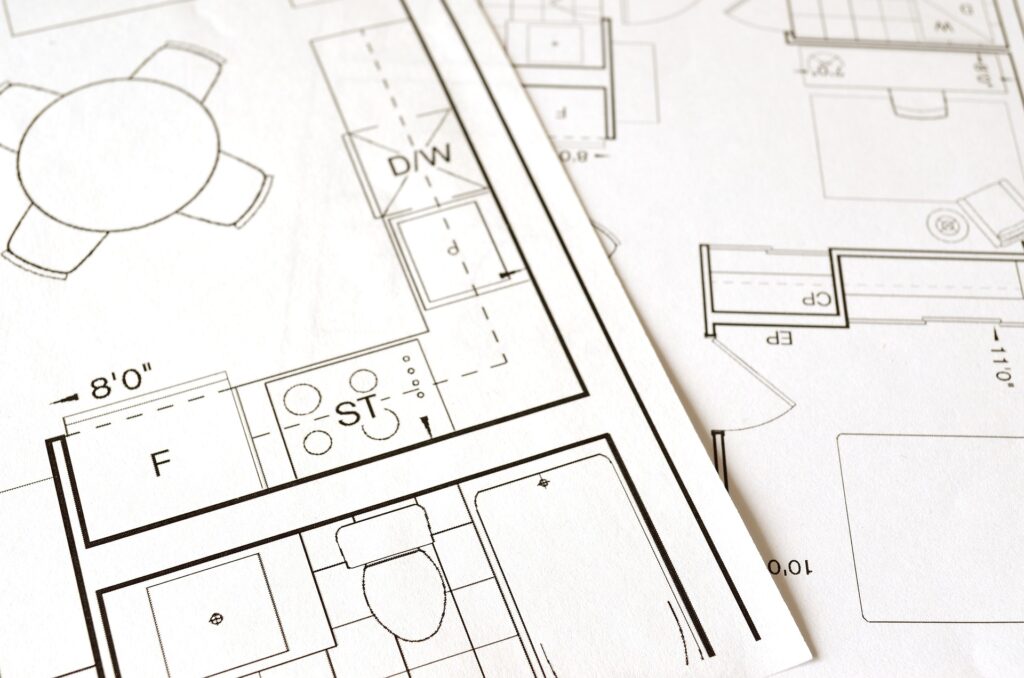
Looking to build your own custom home? The process of coming up with the home design for custom home plans is as follows: imagining, planning, and constructing the final product to meet the homeowners needs and wants.
Architects work in collaboration with engineers, contractors, designers, and clients to make sure their projects are as efficient as possible while still being aesthetically pleasing. Home Design involves complex calculations and measurements, as well as approaches that consider sustainability and accessibility.
If you are need of plans or ideas, we at Realigned Design offer affordable design services including house plans and 3D visualizations.
Contact Realigned Design Inc, For All Your Drawing Needs. A Design Firm Out Of West Springfield, MA!
Advantages of Custom Home Plans
The perfect home is one that suits all of your needs and desires. When building a new custom home, the design is key to making sure it fits all of your specifications. Architectural design plays an important role in creating the right house plan for you and your family.
Designers take into consideration all aspects of your lifestyle, from budget to space requirements. With a custom home plan, you can get exactly what you want without having to make any compromises on features or aesthetics.
Creating a custom home plan is a unique and exciting process for any homeowner. Whether you are looking for a simple, single-level floor plan or something more complex, there are many aspects to consider when designing your custom home plan.
From deciding on the size, layout, and style of the home to selecting amenities and materials, it is essential to think through every detail before beginning construction.
Designing a Custom Home
Designing a custom home is an exciting and rewarding process. It requires careful planning, factoring in the needs of your family, and making sure that you’re getting the most out of your investment. With a little bit of research and creativity, you can make sure that your dream home becomes a reality.
The first step in designing a custom home is to create a plan for it. Make sure to consider all aspects when creating this plan such as size, layout, style and budget. Consider the lifestyle of everyone in the family so that each person’s needs are addressed appropriately. There are many resources available online which can be used to get ideas on how to design different rooms or features within the home. Once you have a comprehensive plan in place, contact experienced professionals like architects, designers or builders who will help bring your vision into reality.
Visualizing the Plan For A Custom Home
When planning for a custom home, visualizing the plan of the house is key. By breaking down the blueprint into smaller parts and envisioning each area of a home in great detail, it’s easier to see how all of the pieces fit together. Visualizing the plan allows one to really get creative with their design and make sure all aspects of their dream home are accounted for.
The first step in visualizing a plan for a custom home is to map out exactly what you’re looking for in each room or area. Think about how you want to use that space and what elements will be necessary. This could include items such as plumbing, electrical outlets, windows and doorways – anything that comes into play when mapping out your desired layout.
Once these details have been identified, you can start sketching an outline so you can easily visualize your ideal floorplan.
Conclusion: Benefits of Custom Homes
In conclusion, building a custom home is an excellent way to get the exact home that you desire. It allows for you to choose and design exactly what you want, from finish materials to exact location.
This results in a unique and personalized living experience with increased comfort, efficiency, and value.
With the help of an experienced builder, you can create the perfect home that fits your lifestyle and expresses your personality. Investing in a custom home is an investment in yourself that will bring long-term satisfaction.
If you are need of plans or ideas, we at Realigned Design offer affordable design services including house plans and 3D visualizations.
Contact Realigned Design Inc, For All Your Drawing Needs. A Design Firm Out Of West Springfield, MA!