

Building a House in 2024
As we move into the year 2024, the idea of building a house is becoming increasingly more feasible. With the advances in technology and construction techniques, it is now possible to build an efficient, strong, and beautiful home that can withstand the test of time.
The process of building a house has been simplified to make it easier for homeowners to achieve their dreams quickly and cost-effectively. As a biased opinion, the advantages of building a custom home outweigh the disadvantages if you think if this as an investment to your future.
Realigned Design Inc, can help you with your house plans or renovations. Speak to us today!
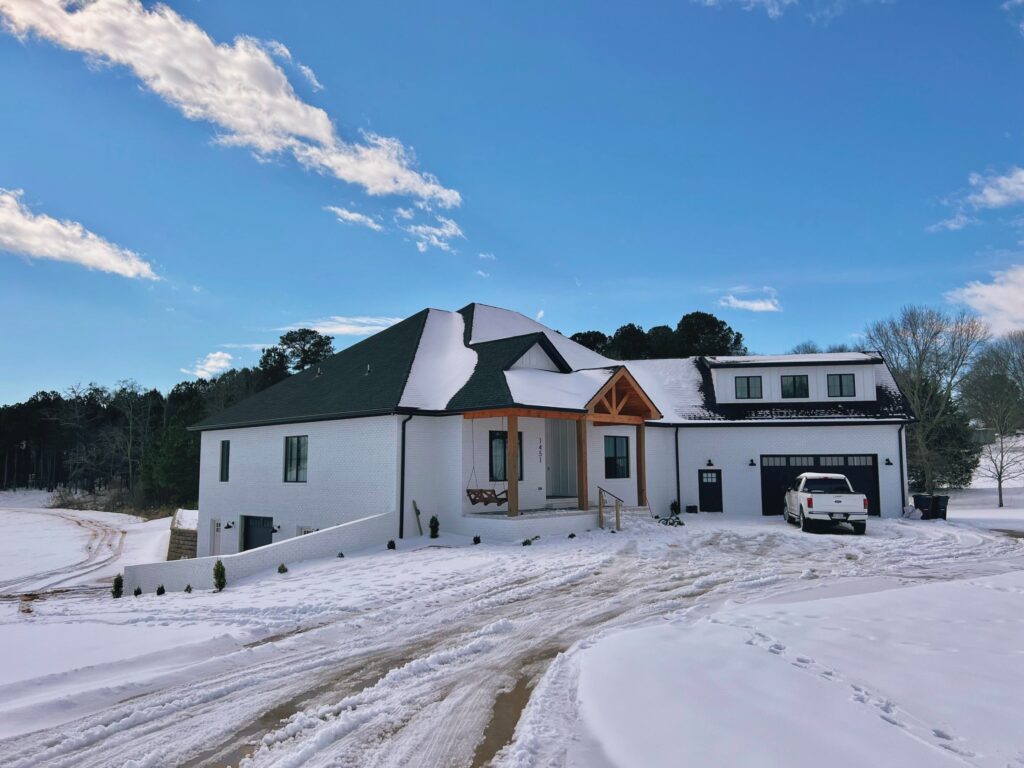
Contact Realigned Design Inc, For All Your Drawing Needs. A Design Firm Out Of West Springfield, MA!
Advantages of Building A Custom Home Now
Building a custom home has many advantages over purchasing a pre-built one. A custom home can be designed to fit the buyer’s exact needs and specifications, thus providing an optimal living environment. Furthermore, building a custom home allows buyers to take advantage of the latest technologies and materials in order to create an energy efficient and comfortable living space.
Custom homes offer unique opportunities for buyers to become involved in the creative process of designing their own home. This gives them the opportunity to customize various aspects such as layout, amenities, fixtures, flooring and more according to individual preferences. Additionally, when building a custom home from scratch buyers are able to make use of eco-friendly materials, energy saving appliances and other green technologies that can benefit both their wallets and the environment in general.
Disadvantages of Building A Custom Home Now
Building a custom home is an attractive option for many potential homeowners, as it allows them to have complete control over every aspect of the construction process. However, there are some disadvantages to building a custom home that should be considered before making this decision.
One of the primary drawbacks of building a custom home is the cost associated with the process. Custom homes typically cost more than pre-built homes due to higher material and labor costs. Additionally, unexpected expenses may arise during the construction process which can add significantly to the final price tag. Even with careful planning, budgeting for these extra costs is often difficult and can quickly derail any plans to build a custom home.
Another disadvantage of building a custom home is related to timeline expectations. Sometimes there are timeline setbacks and it can be a bit frustrating.
The good news is that it will all be worth it at the end when you settle into your dream home with many great memories to come.
Financial Considerations
Building a custom home may be an exciting and rewarding experience, but it also comes with financial considerations. Before beginning the process, potential homeowners should consider the cost of land acquisition and building materials as well as any additional fees they may incur during construction.
The size of the house has a significant impact on the overall cost. Costs can vary greatly depending on whether you choose to build a two-room cottage or a four-bedroom mansion. A larger home will require more materials and labor hours, so it is important to think about your desired size early in the planning stages. Additionally, custom homes often require higher quality materials due to their unique designs; this could result in extra costs for items such as specialty lumber or special finishes for cabinetry and doors.
Design and Construction Options
A custom home can provide many advantages to homeowners, including the potential for increased comfort and style. When considering design and construction options, it is important to take into account the size of your budget, desired location, and personal preferences.
For those interested in building a custom home, there are a variety of options to consider. Design-build services offer pre-designed plans that can be modified based on individual needs while new construction with an architect allows for complete customization. Builders may also offer semi-custom options with predetermined floor plans that include some flexibility when it comes to amenities and features.
Other factors to keep in mind when selecting design and construction options include energy efficiency and sustainability standards as well as use of materials such as brick or stone versus wood framing. Ultimately, the right choice will depend on your unique requirements and desired outcome.
Conclusion: Make an Informed Decision
Making an informed decision doesn’t have to be a daunting task. With the right information and research, anyone can make an informed decision. Through thoughtful consideration and weighing all the potential pros and cons of your available options, you can confidently choose a solution that best fits your needs.
It’s important to take into account both short-term and long-term factors when making decisions that will impact your life or business. Researching different angles and considering advice from trusted sources may help you make better decisions than if you just go with your gut feeling. Gaining a thorough understanding of what is involved in each option provides clarity on which option is best for you.
No matter what kind of decisions you need to make, it always pays off to do the necessary research before making any commitments.
Realigned Design Inc, can help you with your house plans or renovations. Speak to us today!
Contact Realigned Design Inc, For All Your Drawing Needs. A Design Firm Out Of West Springfield, MA!